
The Rempart Building
A building for teaching and campus life
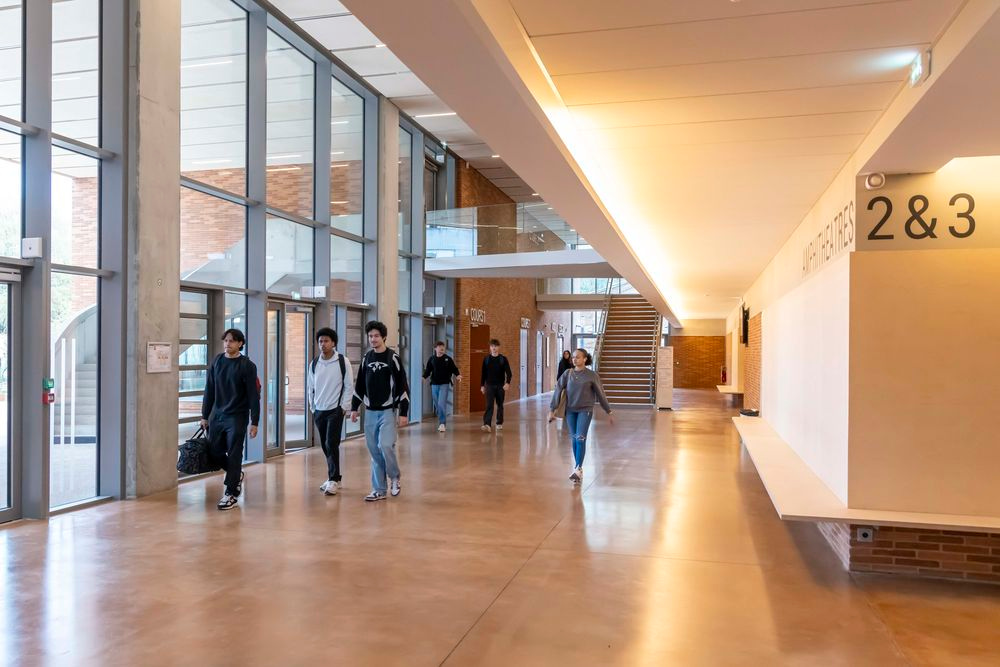
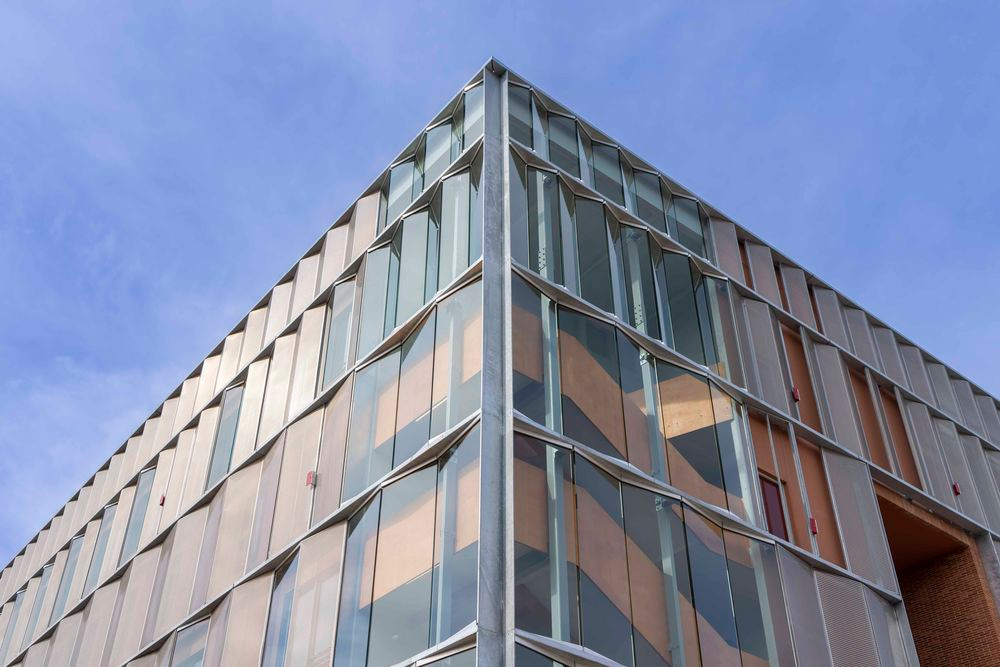
Located on the Toulouse campus, the Rempart building was completed in January 2025. Covering an area of 5,800 m² and comprising four storeys, this new facility dedicated to sport, health and education enables staff and students to benefit from new, modern and functional facilities:
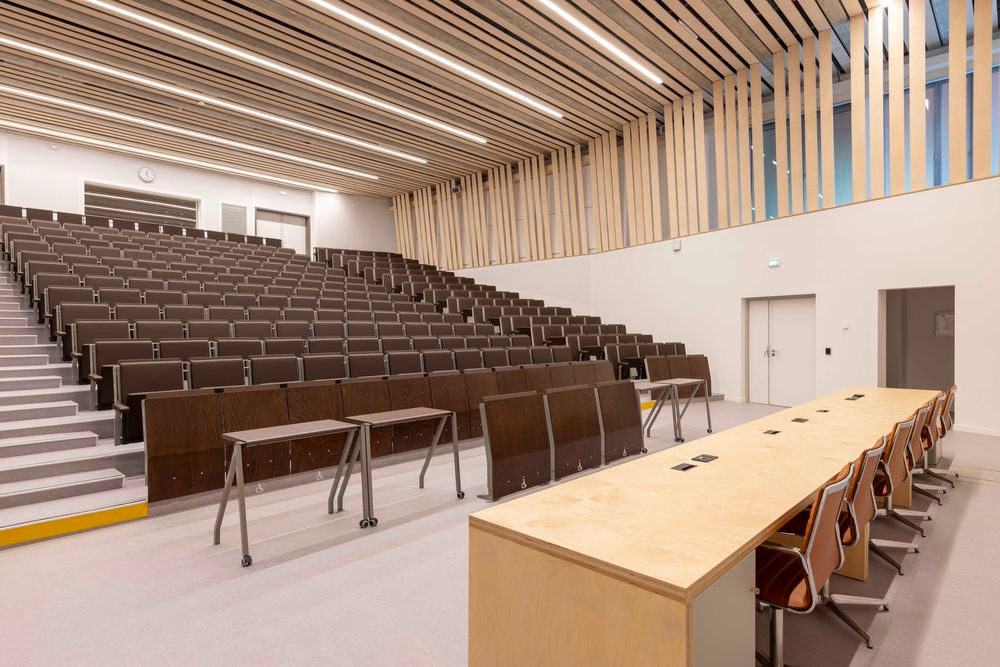
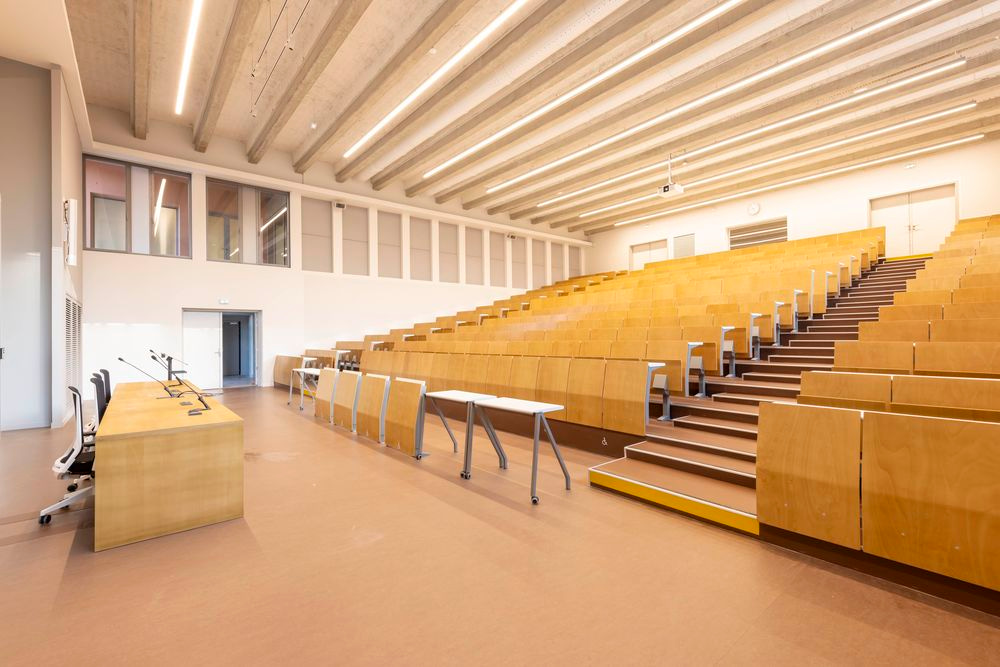
- 3 lecture theatres seating between 300 and 320 people for teaching and research,
- 2 lecture theatres with a capacity of around 100,
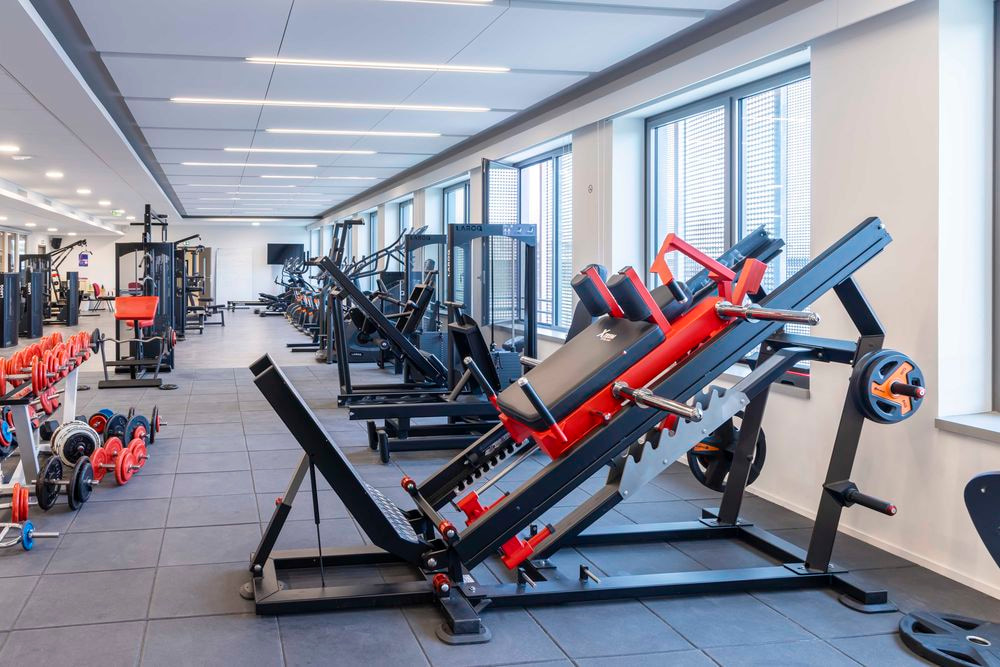
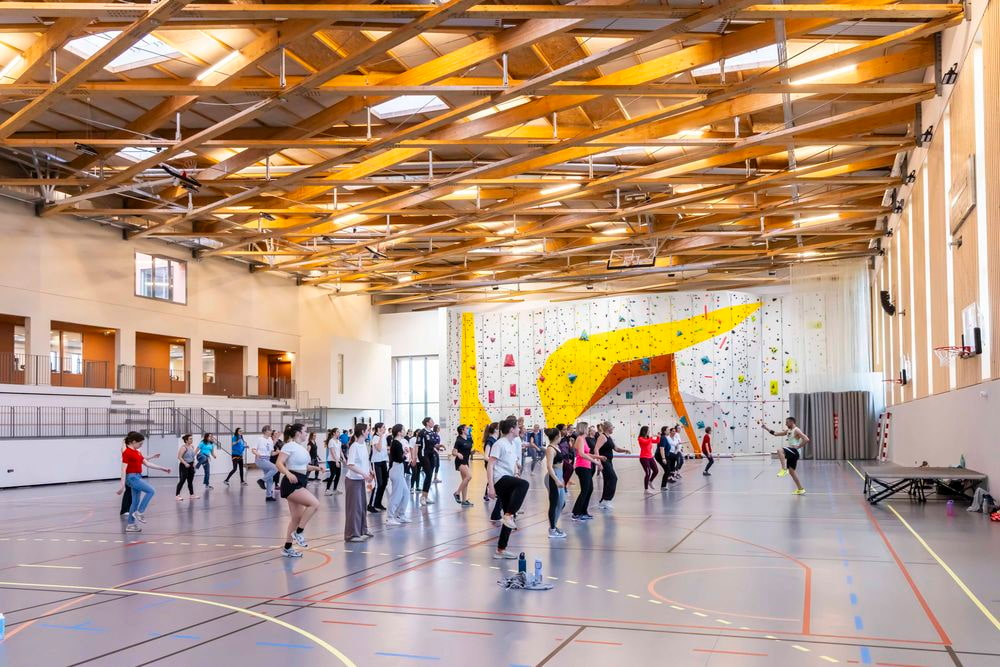
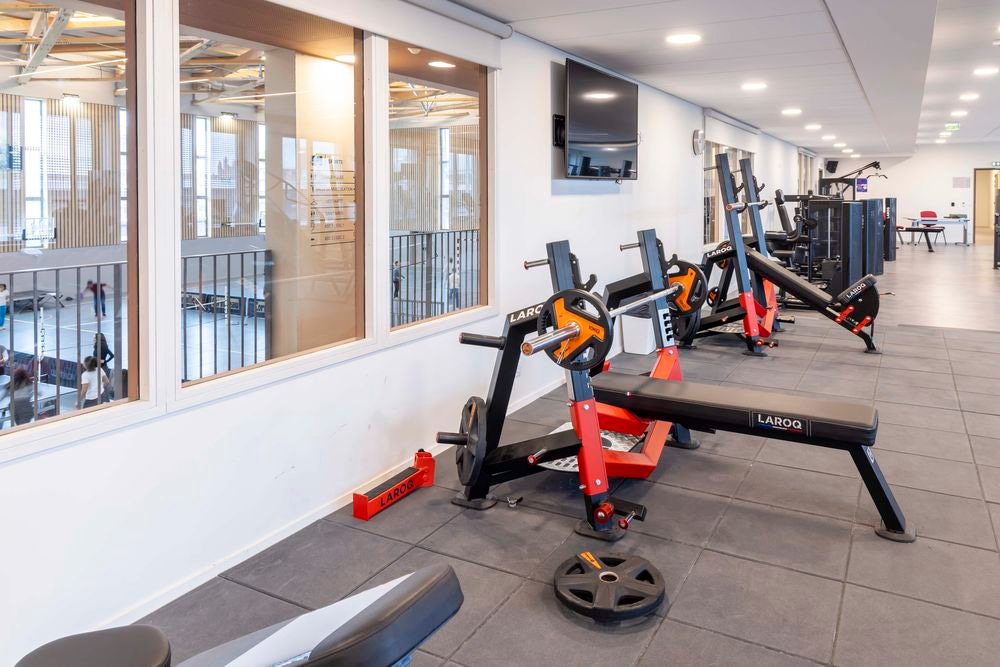
- 1 gym, 1 climbing wall and 1 cardio room,
- accessible student health and staff medical services,
- 300 car parking spaces for staff across two basement levels, plus bicycle parking facilities.
The name Rempart, a testament to the history of a university at the heart of the city
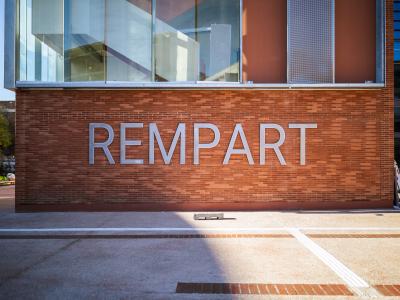
The rampart tower forms a central axis of this project, which has guided the building’s layout, in that the double-height lobby —which serves as a veritable internal street for the building— is situated in line with the tower.
Through the names of its buildings and sites, the university has sought to reflect the history of Toulouse (Manufacture des Tabacs, Arsenal). In the heart of the city, the Rempart building is closely linked to Toulouse’s city walls.
Through the names of its buildings and sites, the university has sought to reflect the history of Toulouse (Manufacture des Tabacs, Arsenal). In the heart of the city, the Rempart building is closely linked to Toulouse’s city walls.
A space dedicated to sport
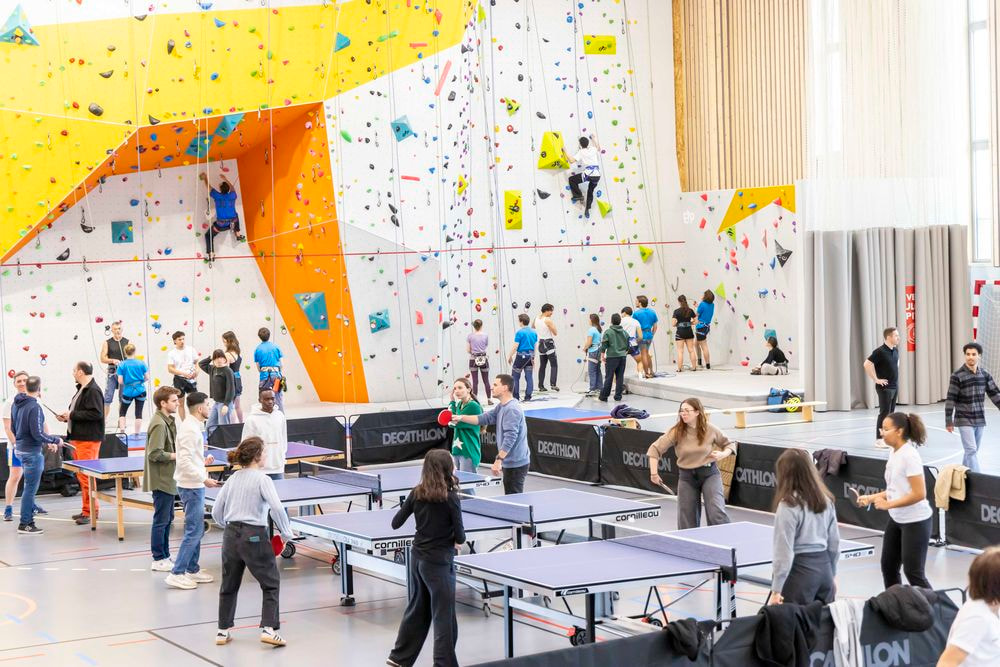
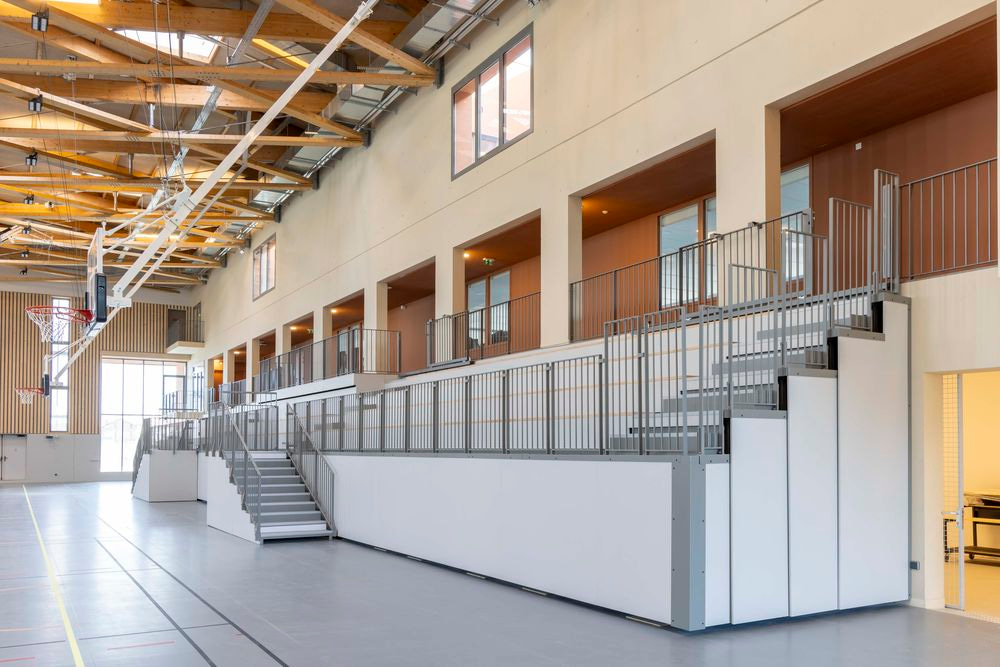
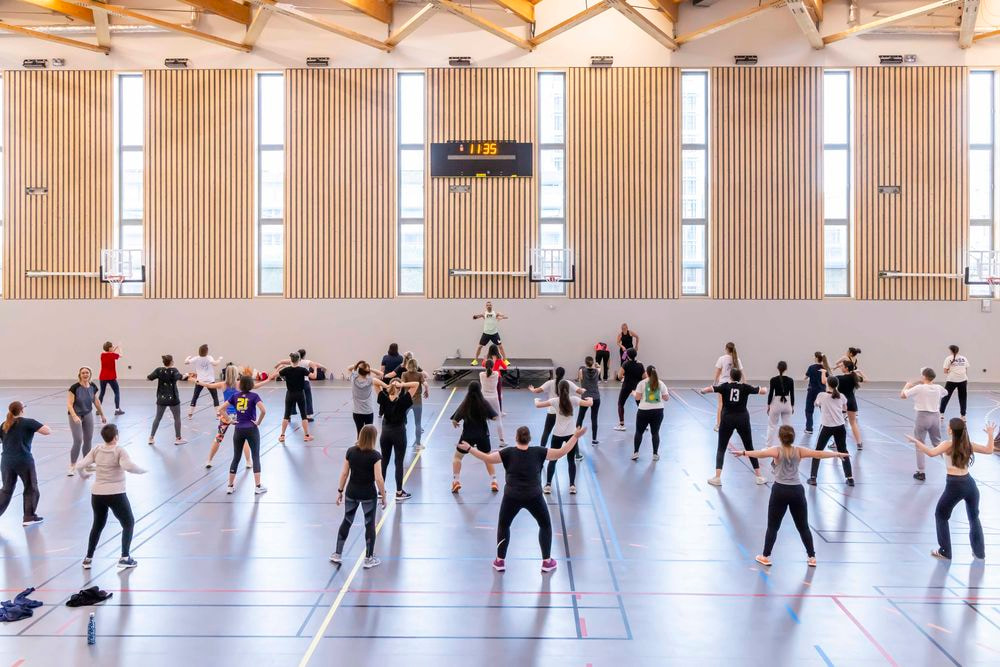
The Rempart building enhances campus life thanks to its facilities designed for students and staff to take part in sports. This space houses the offices of the university’s Department of Physical and Sports Activities (DAPS) and offers high-quality facilities, including a gymnasium, a climbing wall, a cardio training room, a grandstand, changing rooms and a clubhouse.
Throughout the year, students and staff at the university are invited to take part in a wide range of physical activities: basketball, table tennis, pickleball, volleyball, climbing, fit dance, body sculpt...
Throughout the year, students and staff at the university are invited to take part in a wide range of physical activities: basketball, table tennis, pickleball, volleyball, climbing, fit dance, body sculpt...
Outdoor landscaping for a green living environment
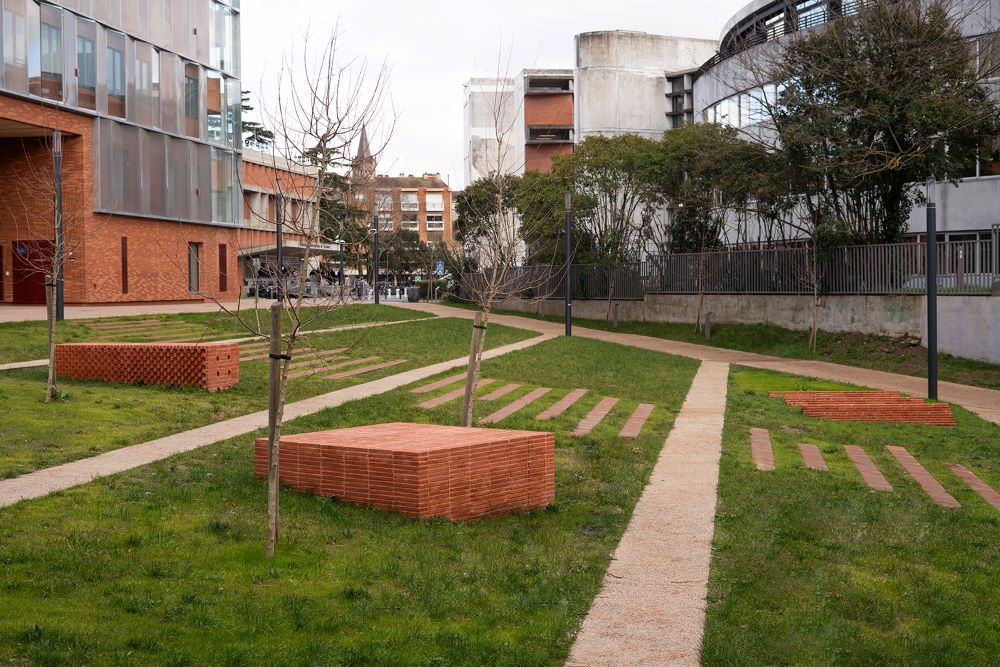
The development also features landscaped outdoor spaces, which are home to the ‘1% Art’ installation: PALIMPSESTES, conceived by Delphine Renault and Suzy Lelièvre, comprising a set of three sculptures inspired by archaeological forms found on the site.
Located in the heart of the Toulouse campus, it offers a pleasant, green environment that blends seamlessly with the future landscaping of the Arsenal.