The Toulouse School of Economics (TSE) building
A hybrid space designed to meet the needs of economic research
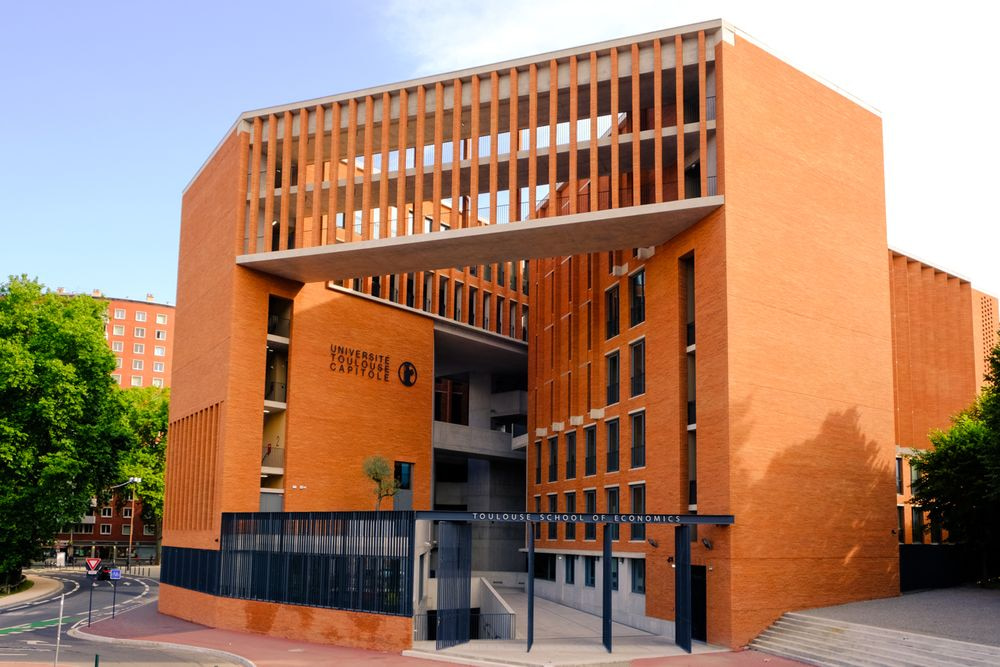
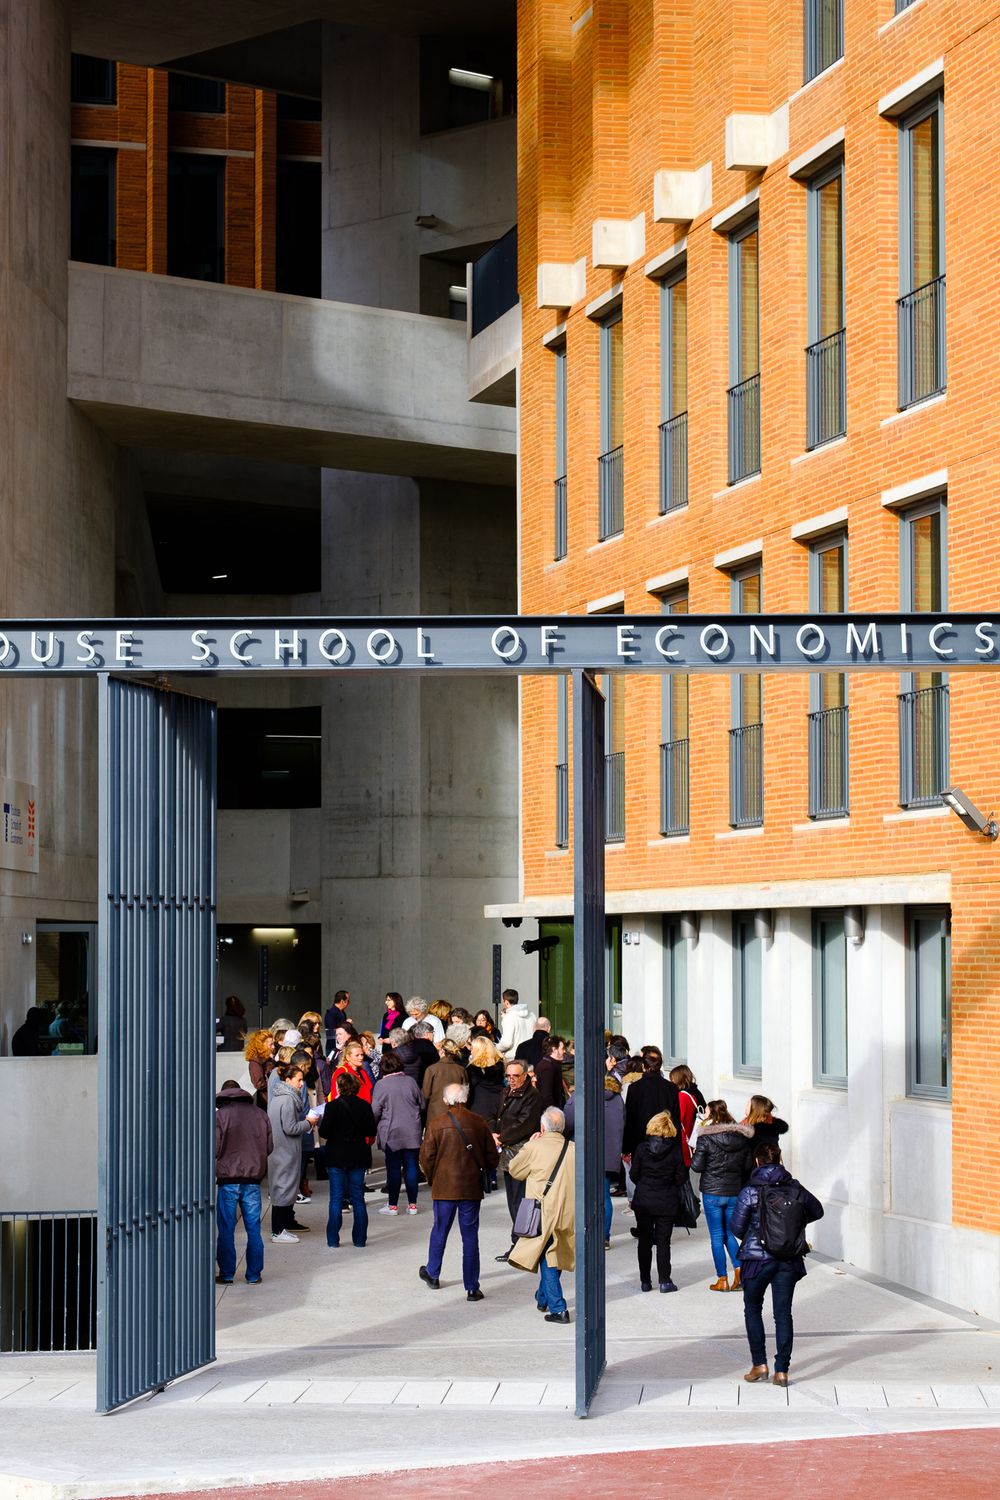
When strolling along the banks of the Brienne Canal and around Place Saint-Pierre, the building is impossible to miss. Spanning six storeys and eight levels between the Garonne and the canal, the Toulouse School of Economics (TSE) building, component institution of the Toulouse Capitole University, provides an ideal working environment for the researchers at this prestigious institution.
This venue serves both to showcase and to enhance TSE’s international reputation and appeal. It reflects the reputation TSE has enjoyed for many years; currently ranked 15th in the Shanghai Ranking, it is recognised as one of the world’s leading research institutions in economics.
This venue serves both to showcase and to enhance TSE’s international reputation and appeal. It reflects the reputation TSE has enjoyed for many years; currently ranked 15th in the Shanghai Ranking, it is recognised as one of the world’s leading research institutions in economics.
Tradition and modernity: an architectural choice
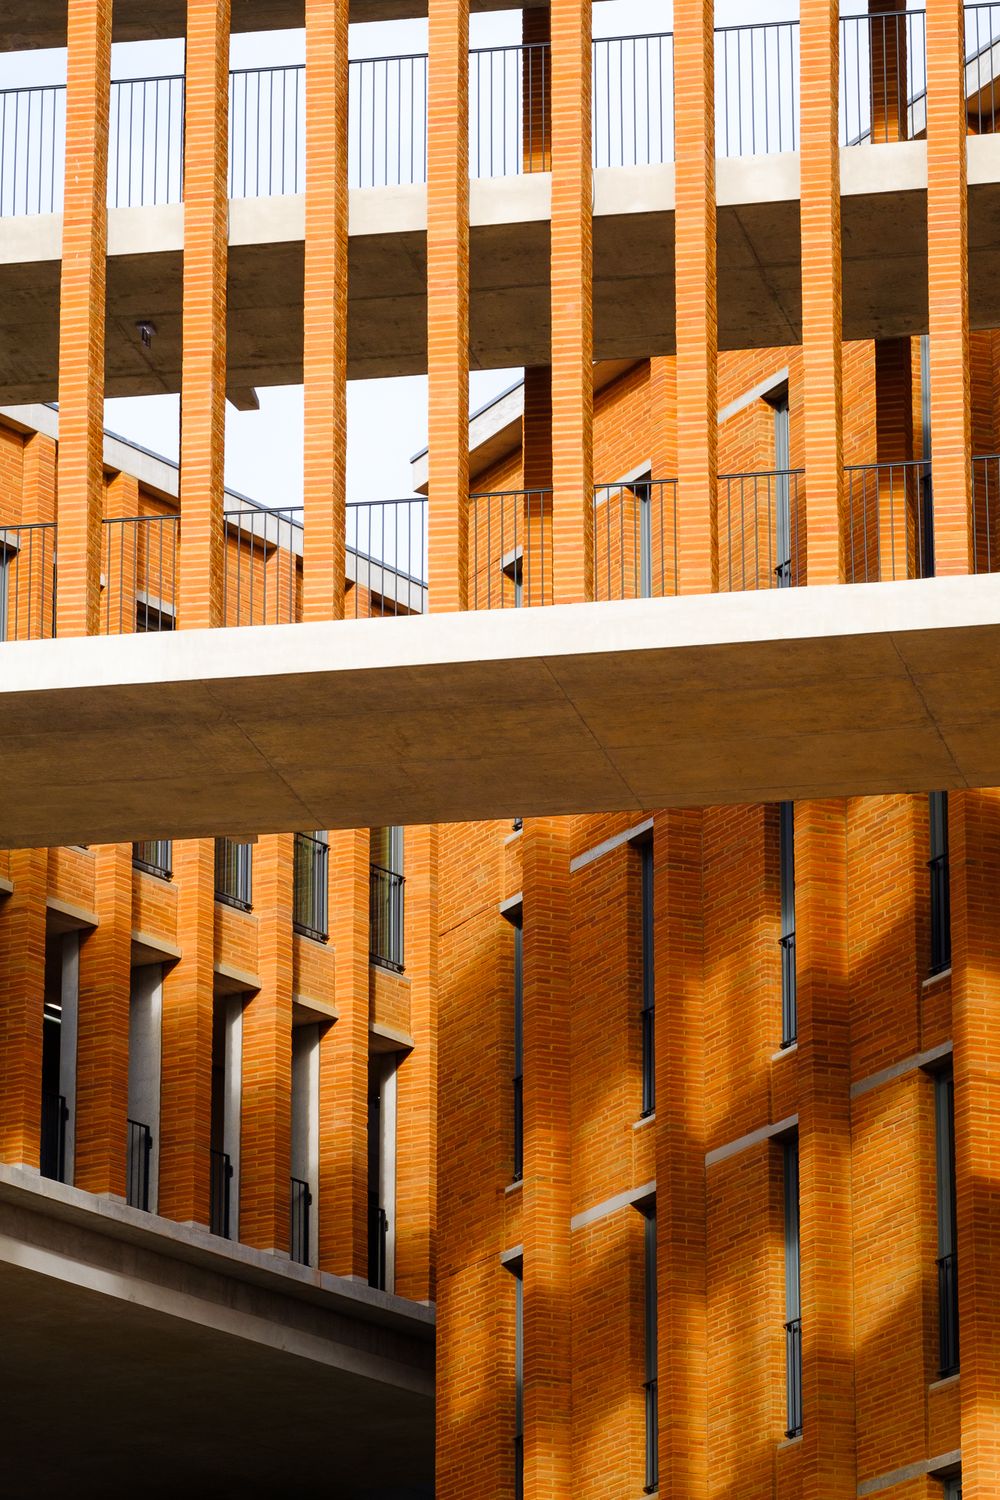
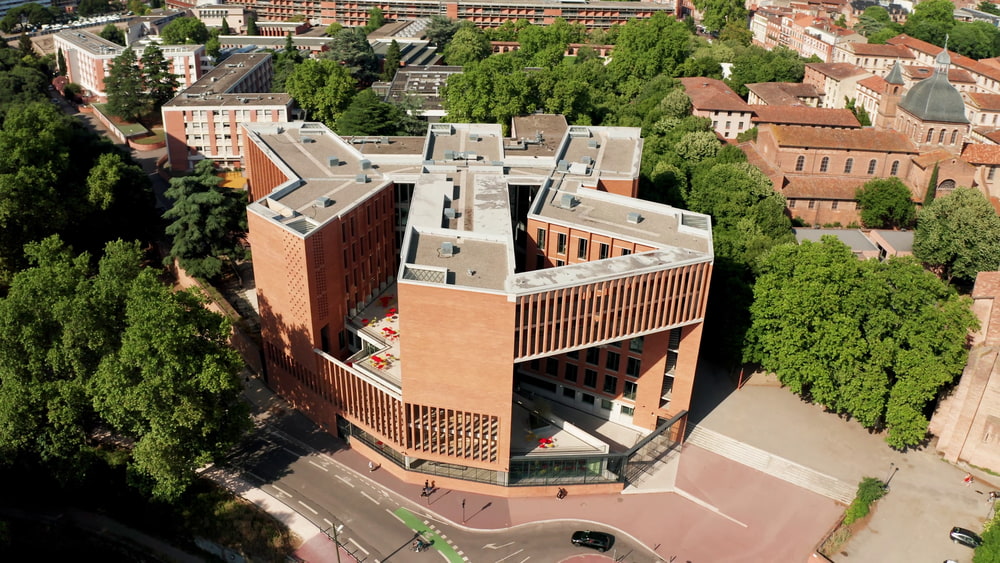
A unique architectural statement: beautiful, imposing and perfectly integrated into its surroundings. The TSE building overlooks Toulouse and offers unrivalled views of some of the city’s most beautiful heritage and natural sites.
Opened in late 2019, the building is a project designed by Grafton Architects, who were awarded the 2020 Pritzker Prize, often referred to as the Nobel Prize of architecture. This building, which blends seamlessly into its historic surroundings, showcases both:
Opened in late 2019, the building is a project designed by Grafton Architects, who were awarded the 2020 Pritzker Prize, often referred to as the Nobel Prize of architecture. This building, which blends seamlessly into its historic surroundings, showcases both:
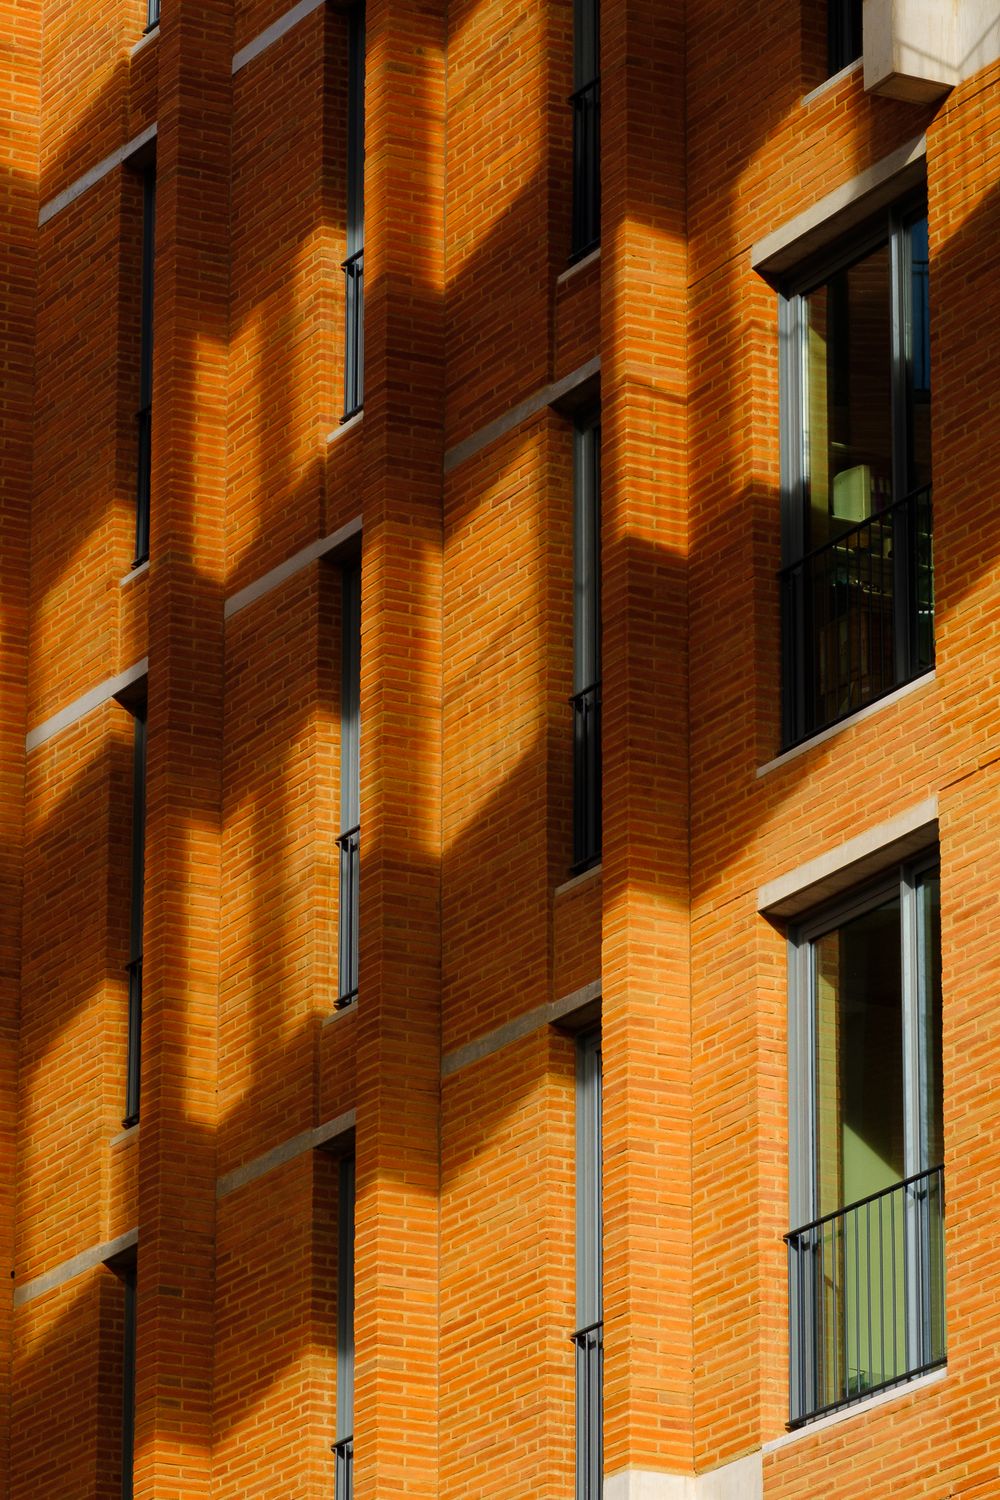
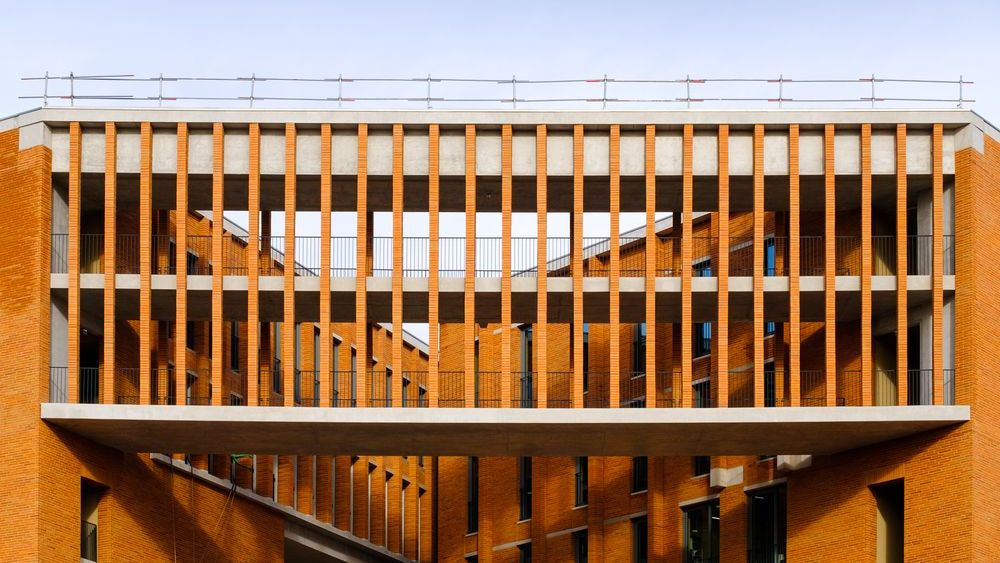
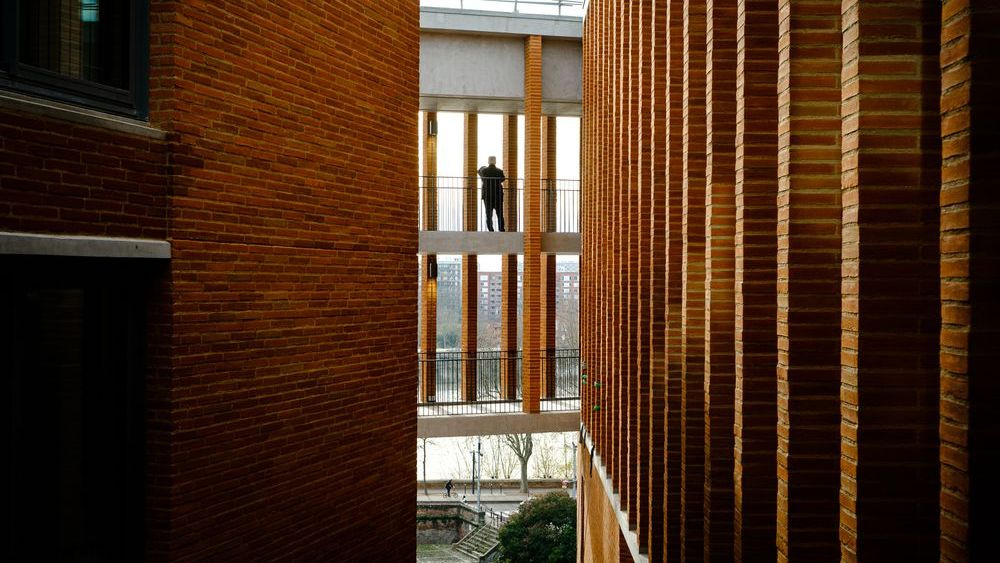
- a commitment to tradition through the materials used, with the inclusion of Terres cuites du Saves, a company based in Empeaux, in the Gers, which produces traditional bricks using time-honoured techniques;
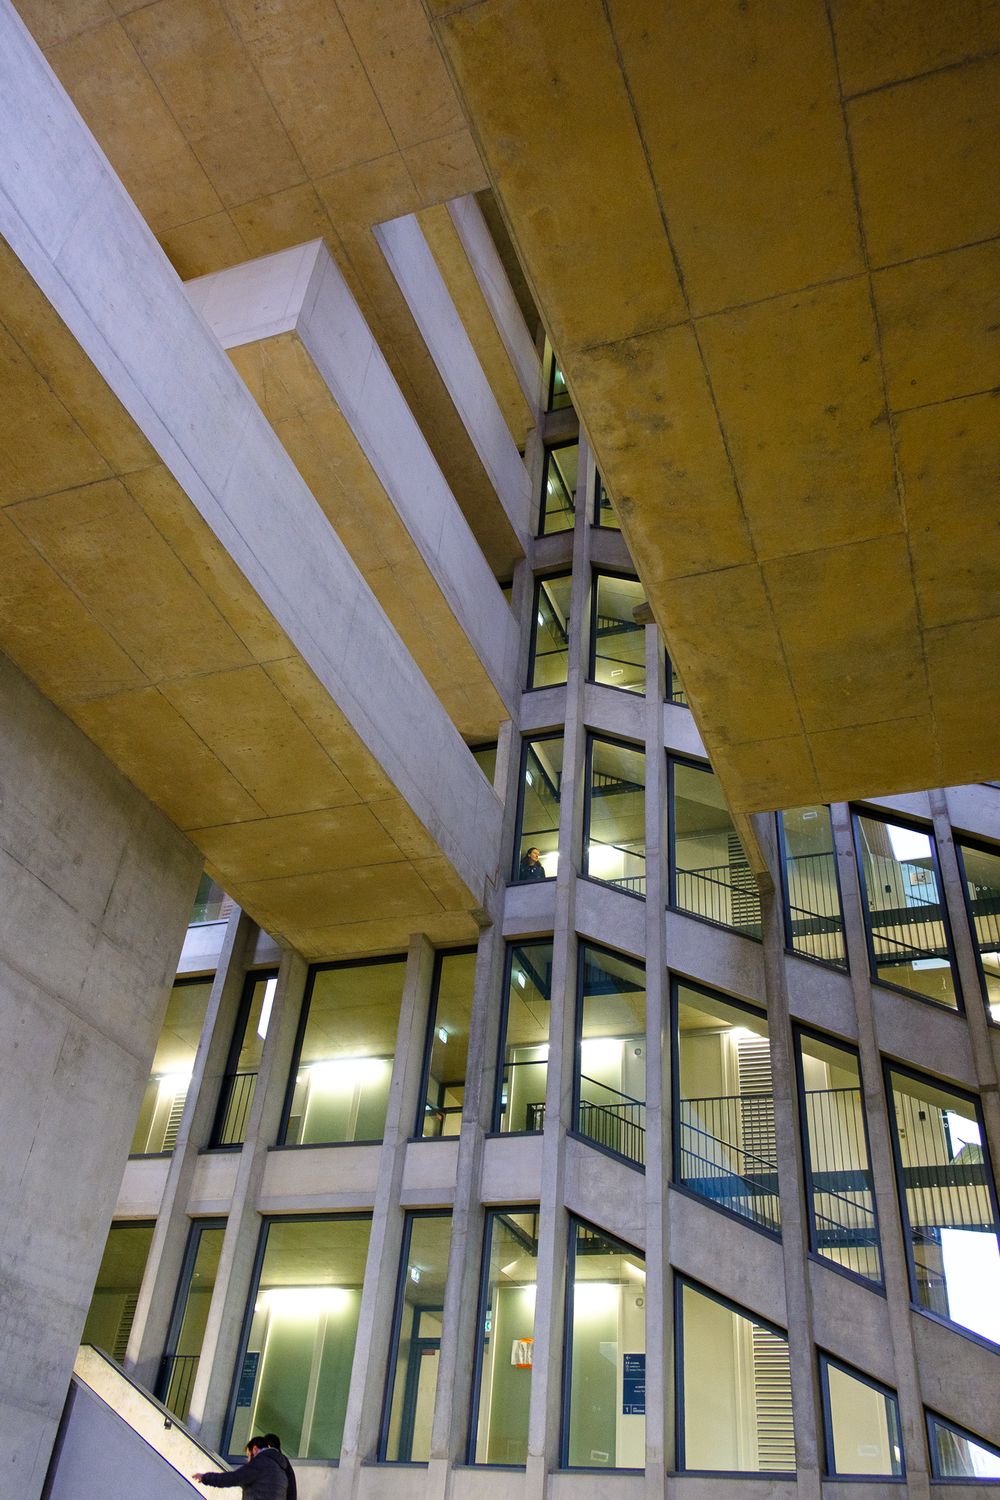
- modernity through its interior spaces, the volumes created, and, above all, the highly sophisticated construction techniques that make it a remarkable ‘architectural statement’.
Its construction is a first in two respects:
- This is the first time in France that a university has acted as the project owner for the construction of a building.
- This is the first time a university building has been designed in consultation with researchers.